
Golf Course
Address
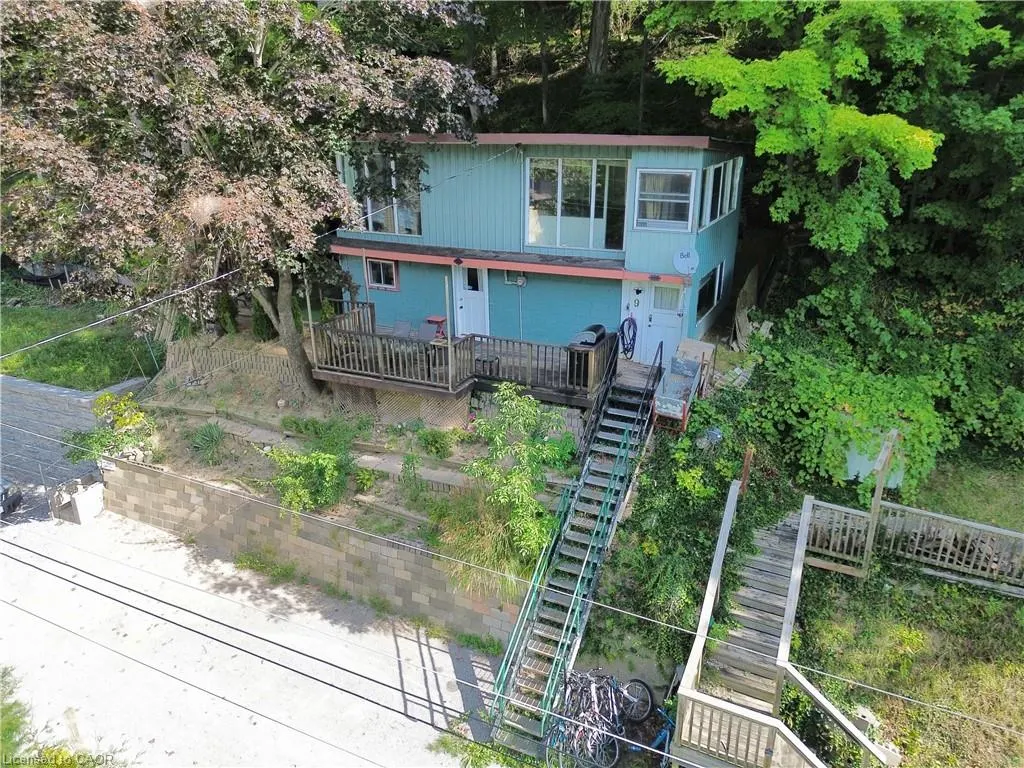
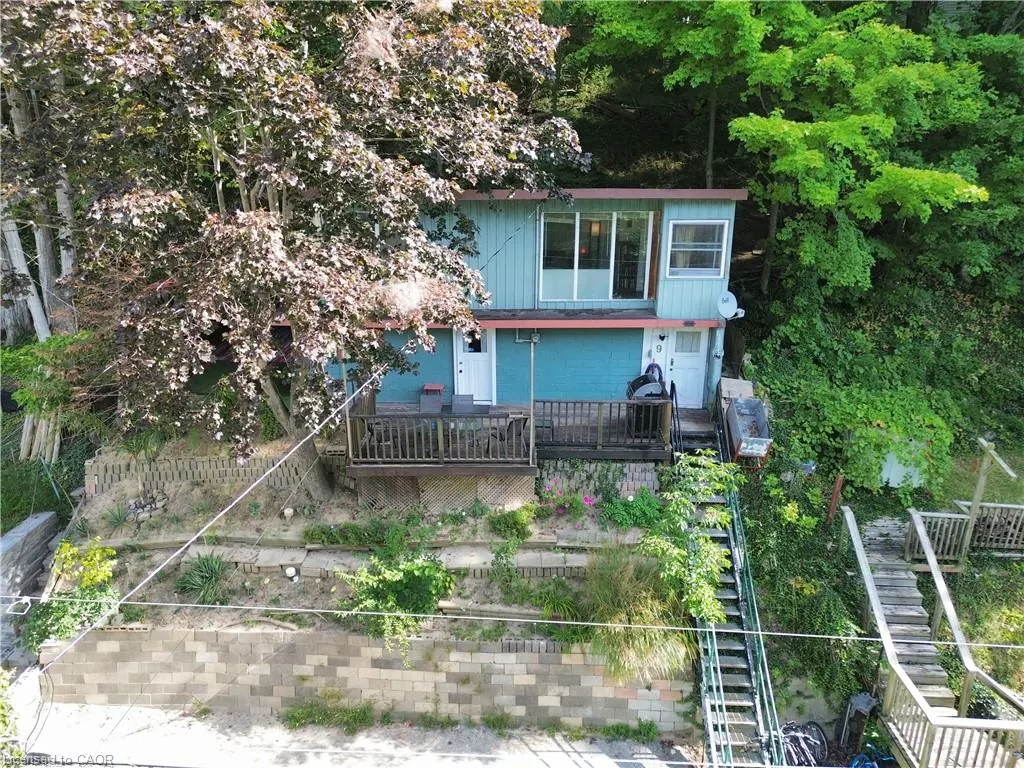
9 C Lane, Fishers Glen, ON
Price
$ 245,000
Property Attributes
- MLS#40860489
- TypeSingle Family
- Listing Status Active
- CityFishers Glen
- AreaCharlotteville
- NeighbourhoodFishers Glen
- Postal CodeN0E 1W0
- StyleCottage
- Taxes$ 2537
- Price$ 245,000
- Bedrooms2
- Full Bathrooms1
- Half Bathrooms0
- Sqr Footage790
Data Source:
Ontario Regional (ITSO)
Property Description
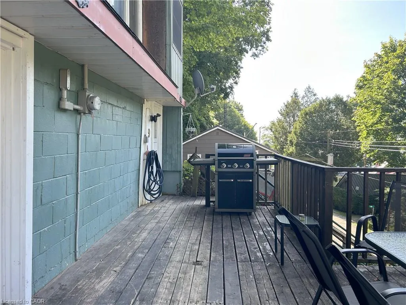
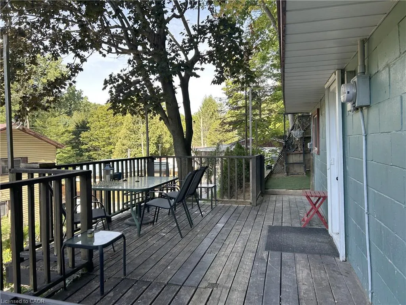
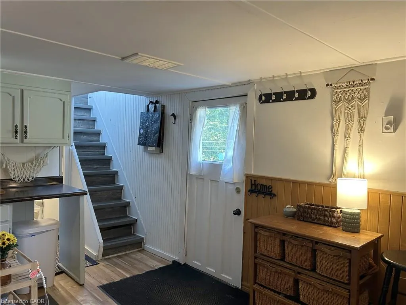
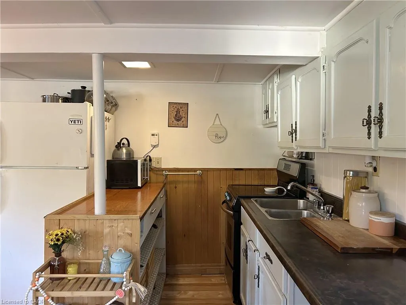
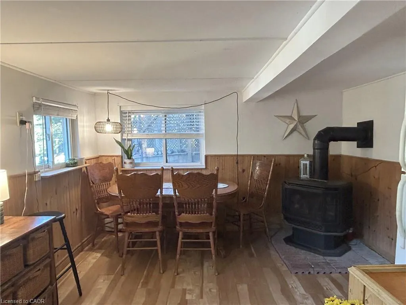
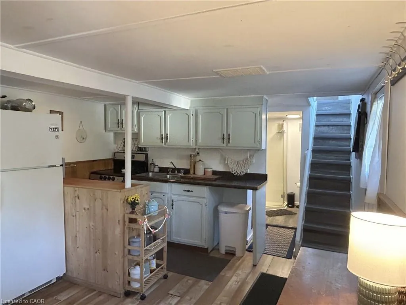
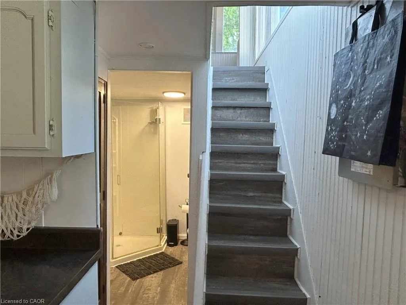
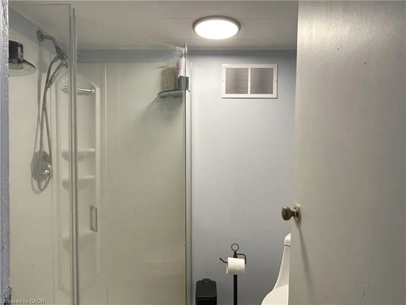
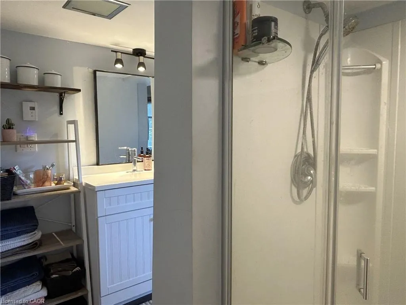
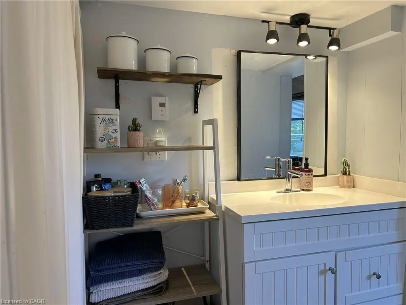
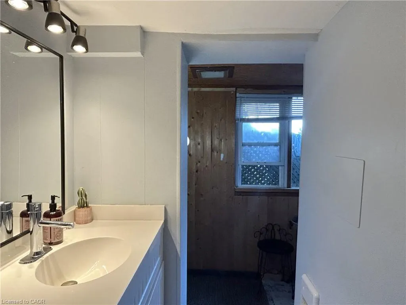
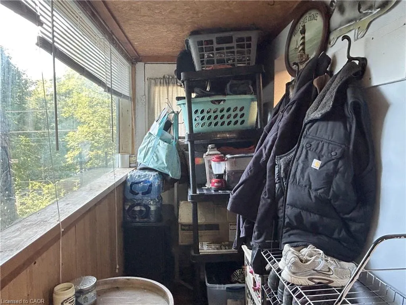
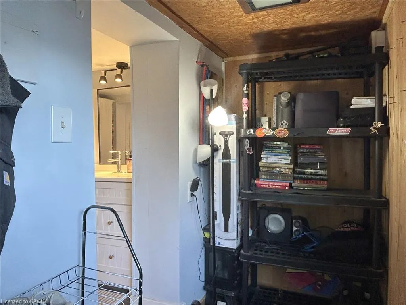
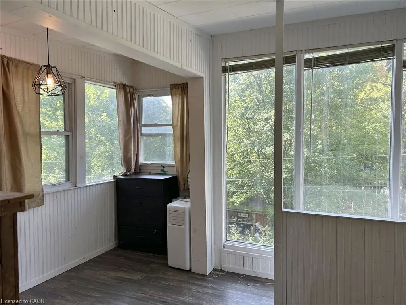
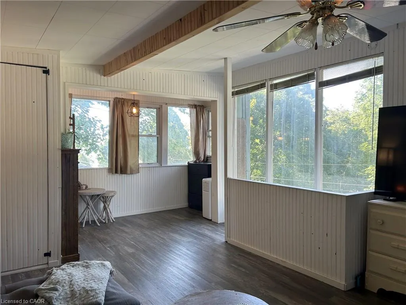
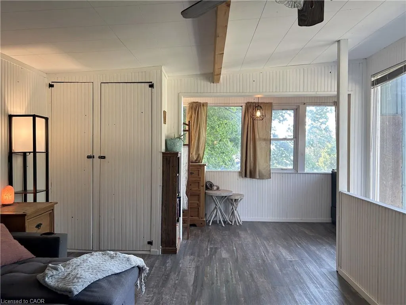
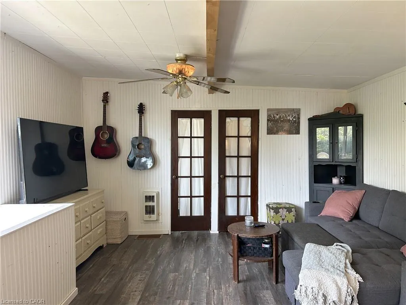
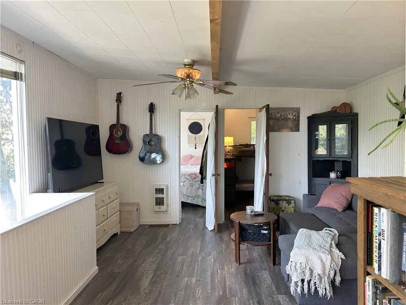
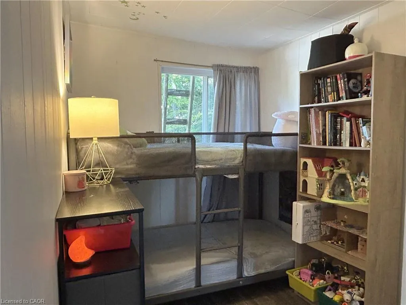
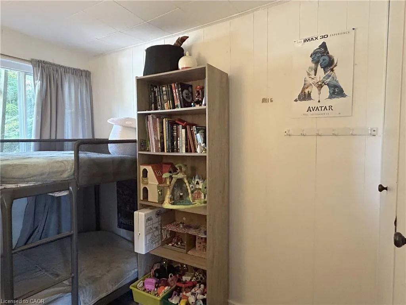
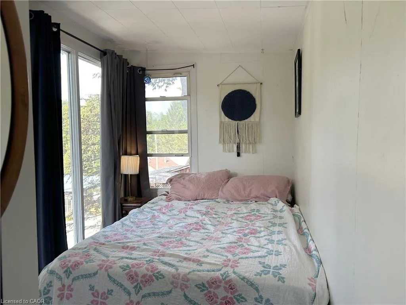
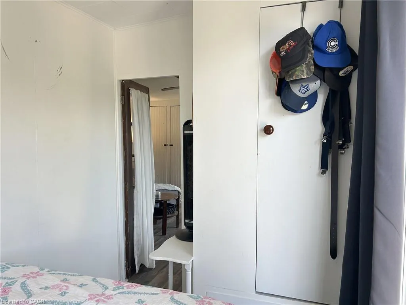
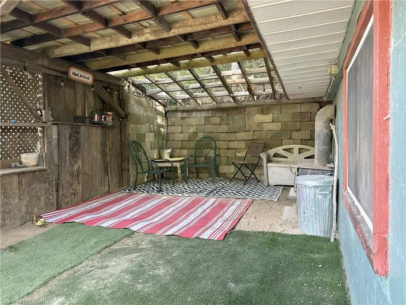
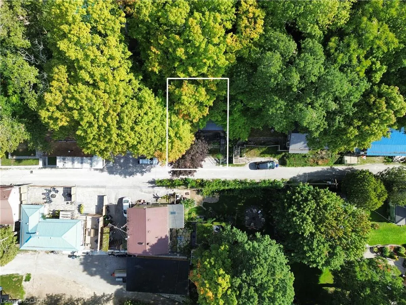
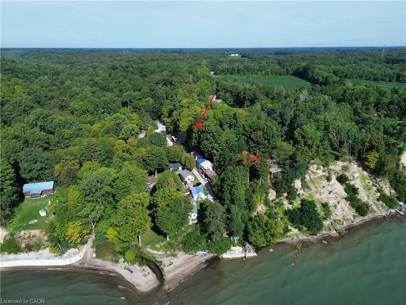
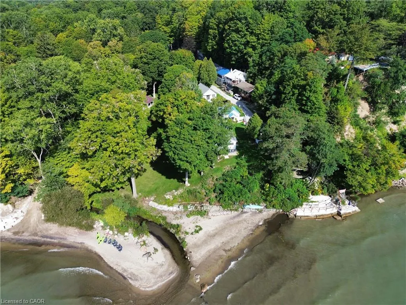
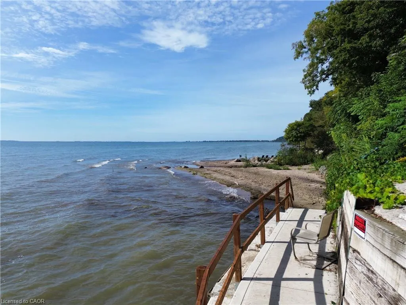
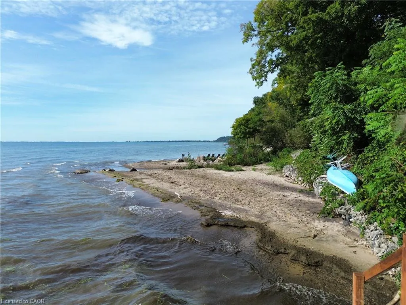
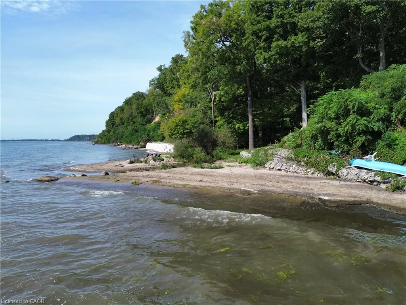
Welcome to 9 C Lane in the quaint lakeside hamlet of Fisher’s Glen. This unique property is tucked away on a private lane just steps away from Lake Erie. Go up the stairway and through the front door into the comfortable family room featuring a propane fireplace. The kitchenette is small but functional, while a 3-piece bathroom and mudroom/utility room with washer and dryer hook ups complete the main level. Upstairs, you will find a living room with plenty of natural light from the west facing windows, along with two bedrooms. The property offers great potential as an Airbnb or vacation rental, attracting cottage-goers, birdwatchers, hunters, and nature enthusiasts throughout the year. Alternatively, enjoy it as a year-round residence and embrace the peaceful surroundings and natural beauty this property has to offer. Access to the beach is located just steps away. Parking is available for two vehicles. A unique opportunity to enjoy Lake Erie living at an affordable price for a cottage getaway or a year-round residence with plenty of potential.
| Price History | |
|---|---|
| 9/8/2026 | Listed $245,000 |
General Features
| Living Area | 790 |
|---|---|
| Sewer | Holding Tank |
| Heating | Electric,Propane |
| Cooling | None |
| Roof | Metal |
| Appliances | Water Heater Owned,Hot Water Tank Owned,Refrigerator,Stove |
| Zoning | RR |
| Architectural Style | Cottage |
| Construction Materials | Cement Siding,Block,Steel Siding |
| Stories Count | 2 |
| Property Subtype | Single Family Residence |
| Waterfront Features | Lake Privileges |
| County | Norfolk |
| New Construction | false |
| Property Type | Residential |
| Garage Y/N | false |
| Other Structures | Shed(s) |
| Total Rooms | 7 |
| Full Baths | 1 |
| Status | Active |
| Directions | Hwy 24 South of Simcoe to left on Fishers Glen Rd. At bottom of hill in Fishers Glen proceed straight on Lane C to #9 on your left. |
| City | Fishers Glen |
| Senior Community Y/N | false |
| Open Parking Spaces | 1 |
| MLS Area | Charlotteville |
| Property Attached Y/N | false |
| MLS Area Minor | Fishers Glen |
| Building Area Units | Square Feet |
| Standard Status | Active |
| Year Built Source | Other |
Interior Features
| Interior Amenities | Ceiling Fan(s) |
|---|---|
| Basement | None |
| Kitchen Level | Main |
| Air Conditioning Y/N | false |
| Heating Y/N | true |
| Window Features | Window Coverings |
| Fireplace Y/N | false |
| Above Grade Finished Area | 790 |
| Total Bedrooms | 2 |
| Main Level Bathrooms | 1 |
| Below Grade Finished Area Unit Type | Square Feet |
| Above Grade Finished Area Source | LBO Provided |
| Above Grade Finished Area Unit Type | Square Feet |
| Total Baths | 1 |
Exterior Features
| Lot Features | Rural,Beach,Campground,Forest Management,Near Golf Course,Marina,Quiet Area,School Bus Route |
|---|---|
| Water Source | Drilled Well |
| Total Parking | 2 |
| Inclusions | Hot Water Tank Owned,Refrigerator,Stove,Window Coverings,Portable A/C , 3x Propane Tanks |
| Foundation Details | Concrete Perimeter,Slab |
| Building Area Total | 790 |
| Lot Dimensions | 40 x |
| Frontage Length | 40.00 |
| Frontage Type | East |
| Waterfront Y/N | false |
| Road Frontage Type | Municipal Road,Private Road |
| Crops Included Y/N | false |
Amenities
- Foreclosure
- Views
- Short Sale
- New Construction
- Adult 55+
- Lease To Own
- No Strata Fees
- Furnished
- Primary On Main
- Air Conditioning
- Seller Finance
- Green
- Fixer Upper
- Horse
- Golf
- Fireplace
- Deck
- Garage
- Basement
- Pool

 Data provided by the Ontario Regional Technology & Information Systems. The information is deemed reliable, but is not guaranteed. Not intended to solicit buyers or sellers, landlords or tenants currently under contract.
The trademarks REALTOR®, REALTORS® and the REALTOR® logo are controlled by The Canadian Real Estate Association (CREA) and identify real estate professionals who are members of CREA. The trademarks MLS®, Multiple Listing Service® and the associated logos are owned
Data provided by the Ontario Regional Technology & Information Systems. The information is deemed reliable, but is not guaranteed. Not intended to solicit buyers or sellers, landlords or tenants currently under contract.
The trademarks REALTOR®, REALTORS® and the REALTOR® logo are controlled by The Canadian Real Estate Association (CREA) and identify real estate professionals who are members of CREA. The trademarks MLS®, Multiple Listing Service® and the associated logos are owned